Leave a Message
Thank you for your message. I will be in touch with you shortly.
Explore Properties

Property Description

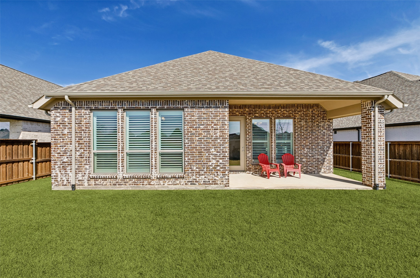
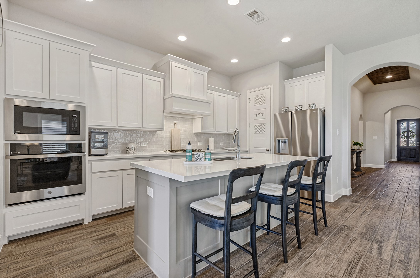
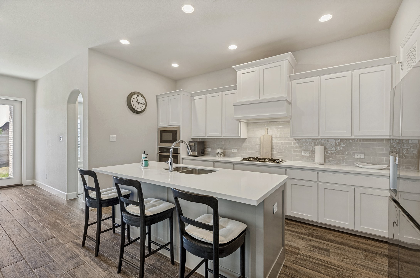
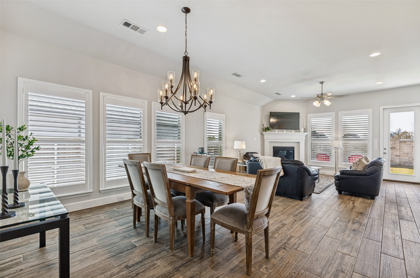
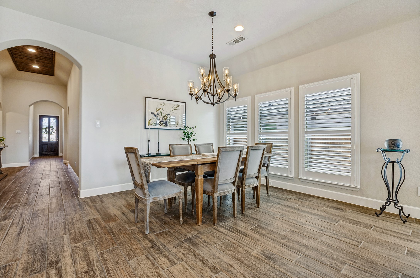
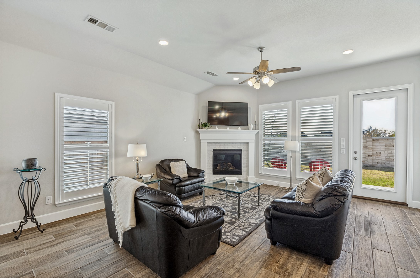
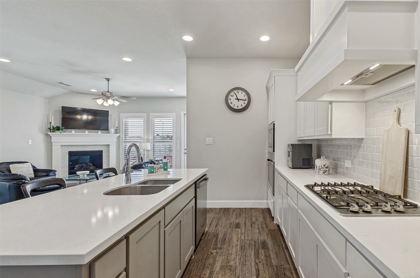
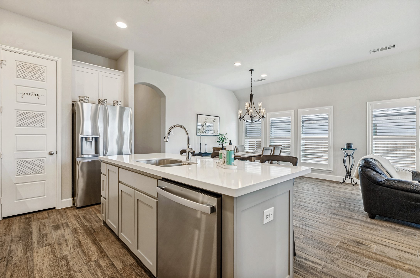
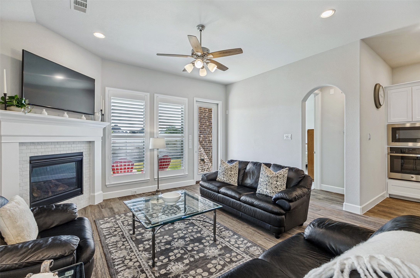
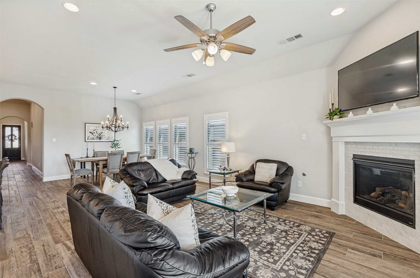
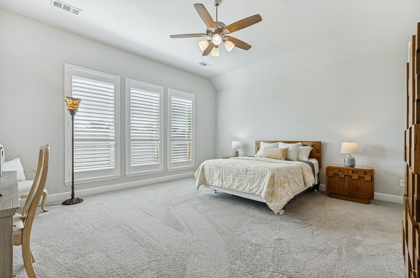
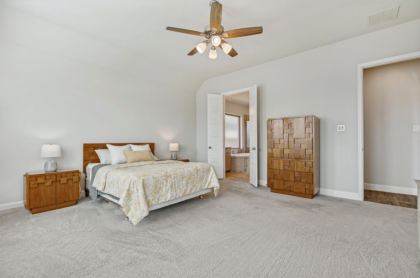
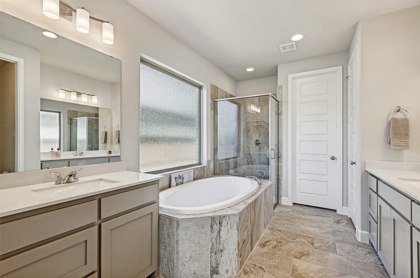
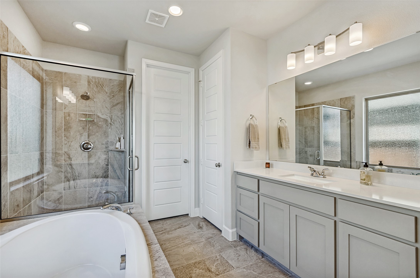
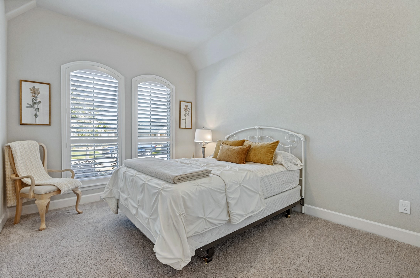
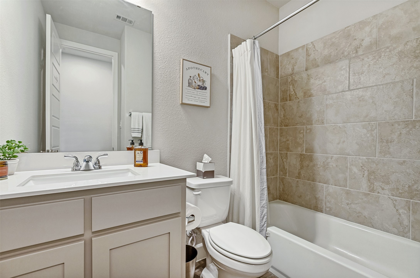
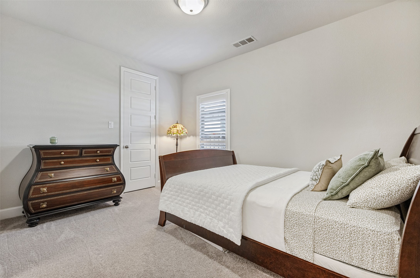
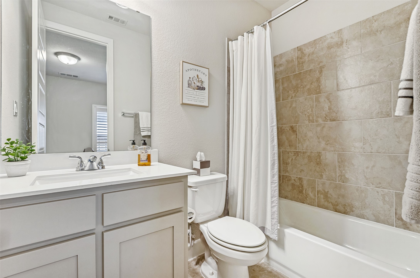
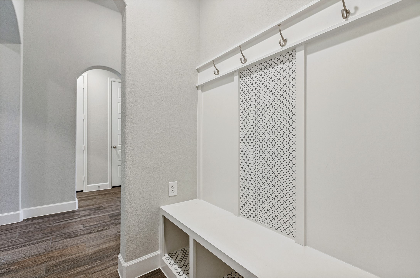
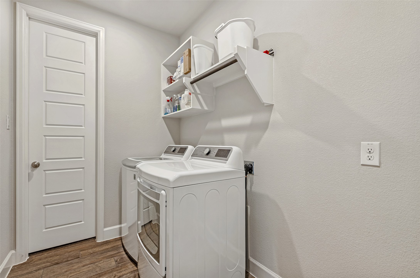
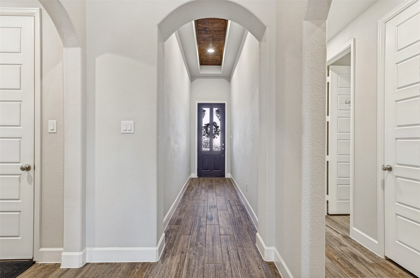
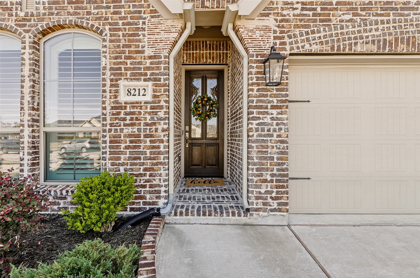
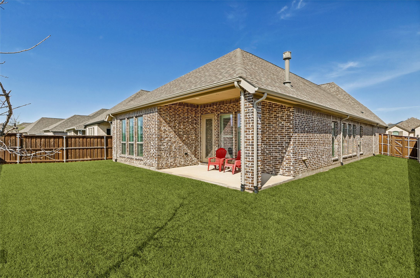
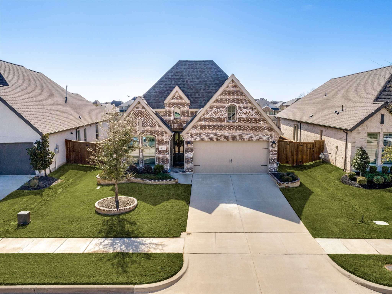
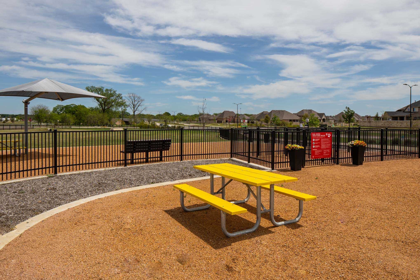
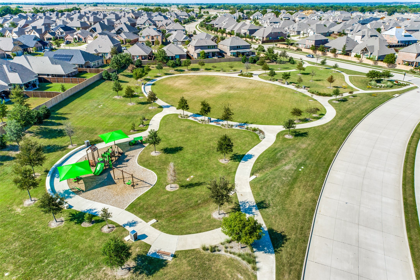
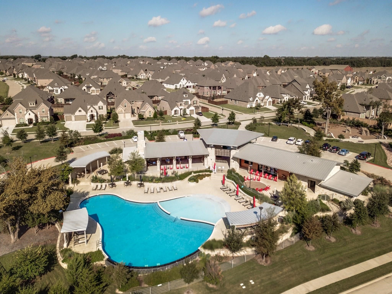
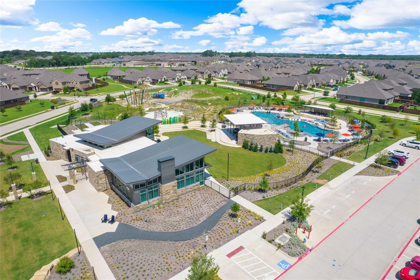
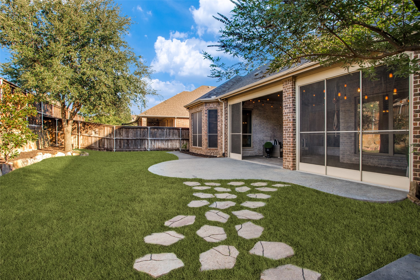
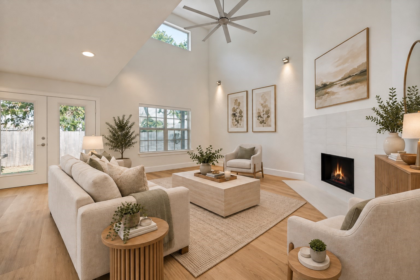
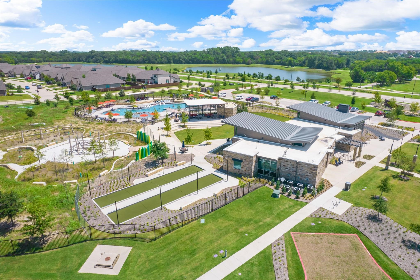
***AMAZING PRICE***Meticulously maintained one-owner Perry Home featuring one of their most popular floor plans. The spacious primary suite is located at the back of the home and offers a luxurious bathroom with double his-and-her vanities, a large soaking tub, a separate glass-enclosed shower, and a massive walk-in closet with convenient access to the utility room. The home also includes two generously sized secondary bedrooms that share a full bathroom, along with a private guest suite with its own bathroom. An extended entry with 12-foot ceilings welcomes you into the open-concept kitchen, dining, and living area. The spotless kitchen features white cabinetry, white quartz countertops, and a beautiful glass subway tile backsplash. The oversized island provides seating space, and the kitchen also includes a gas cooktop and walk-in pantry. Throughout most of the home you'll find wood-look ceramic tile flooring, with carpet in the bedrooms. The laundry room offers space for an additional refrigerator, a drip-dry area, and extra shelving. The family room is filled with natural light and features a cozy fireplace with gas logs. Step outside to a perfectly sized covered back patio, ideal for entertaining, complete with a gas drop. The private backyard offers plenty of space to enjoy. Located in the highly desirable Trinity Falls community , residents enjoy exceptional amenities including two swimming pools, clubhouses, a fitness center, multiple playgrounds, fishing lakes (catch-and-release), a dog park, pickleball courts, disc golf, and miles of biking and walking trails. Plus, Frazier Elementary is located right in the neighborhood!

Overview

Property Status
For Sale
Lot Size
7,013.16 Sq.Ft.
MLS ID
21208962
Property Type
Residential
Year Built
2021

Features & Amenities

Neighborhood
Historical Downtown McKinney
Architecture Styles
Traditional, Detached
Stories
1
Garage Spaces
2.0
Water Source
Public
Utilities
Electricity Available, Sewer Available, Water Available
Pool
None, Community
Roof
Composition
Lot Features
Subdivision, Sprinkler System
Parking
Door-Single, Driveway, Garage Faces Front
Heat Type
Central, Natural Gas
Air Conditioning
Central Air, Ceiling Fan(s), Electric
Laundry Room
Electric Dryer Hookup, Laundry in Utility Room
Fireplace
Family Room, Gas Log
Appliances
Dishwasher, Gas Cooktop, Disposal, Microwave, Tankless Water Heater
Other Interior Features
Double Vanity, Granite Counters, High Speed Internet, Kitchen Island, Open Floorplan, Pantry, Vaulted Ceiling(s), Walk-In Closet(s)
Sewer
Public Sewer
Substructure
Slab
Elementary School
Ruth and Harold Frazier
Middle School
Johnson
High School
McKinney North
School District
McKinney ISD
Sales Price
$497,900
Real Estate Tax
$6,555/yr
HOA
$393/3 mos

Downloads

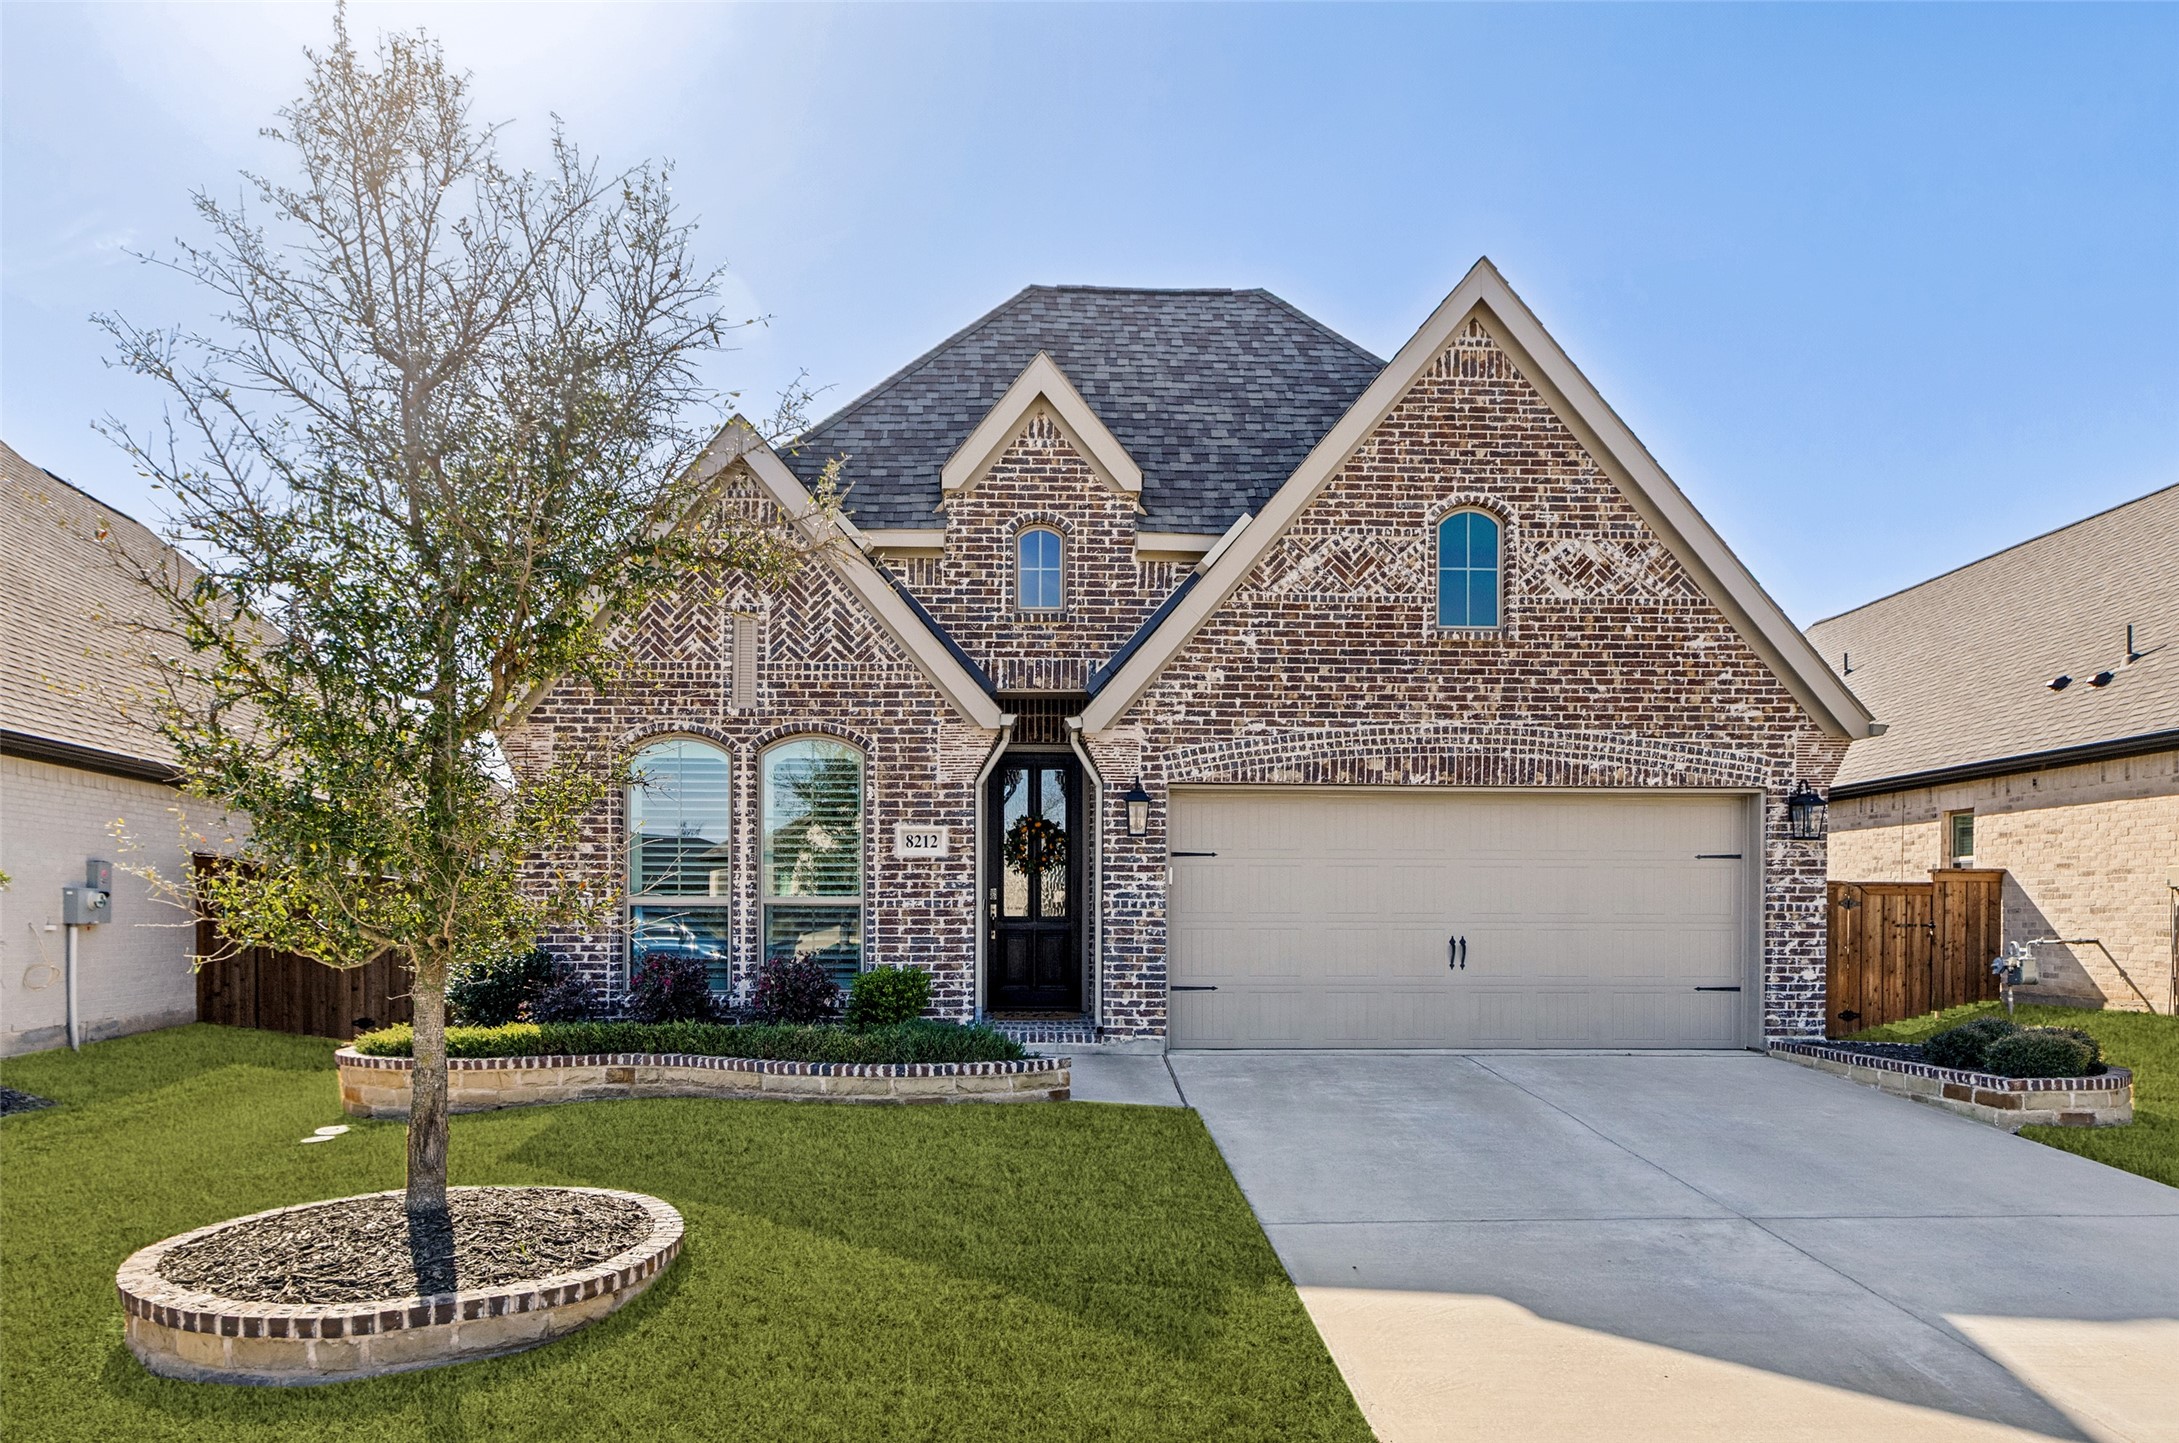
Two-story brick home with steep gables, a two-car garage, and a landscaped front lawn.

Schedule a Tour

I would love to help you see this beautiful home! As a full-service real estate agent, I can help you tour. Please submit an offer, and answer questions about the buying process.

Thank you

for your interest in 8212 San Bernard Trail, Mc Kinney, TX 75071

8212 San Bernard Trail
Navigate

Historic downtown street lined with brick storefronts, sidewalk trees, and parked cars.

Explore Historical Downtown McKinney

read more
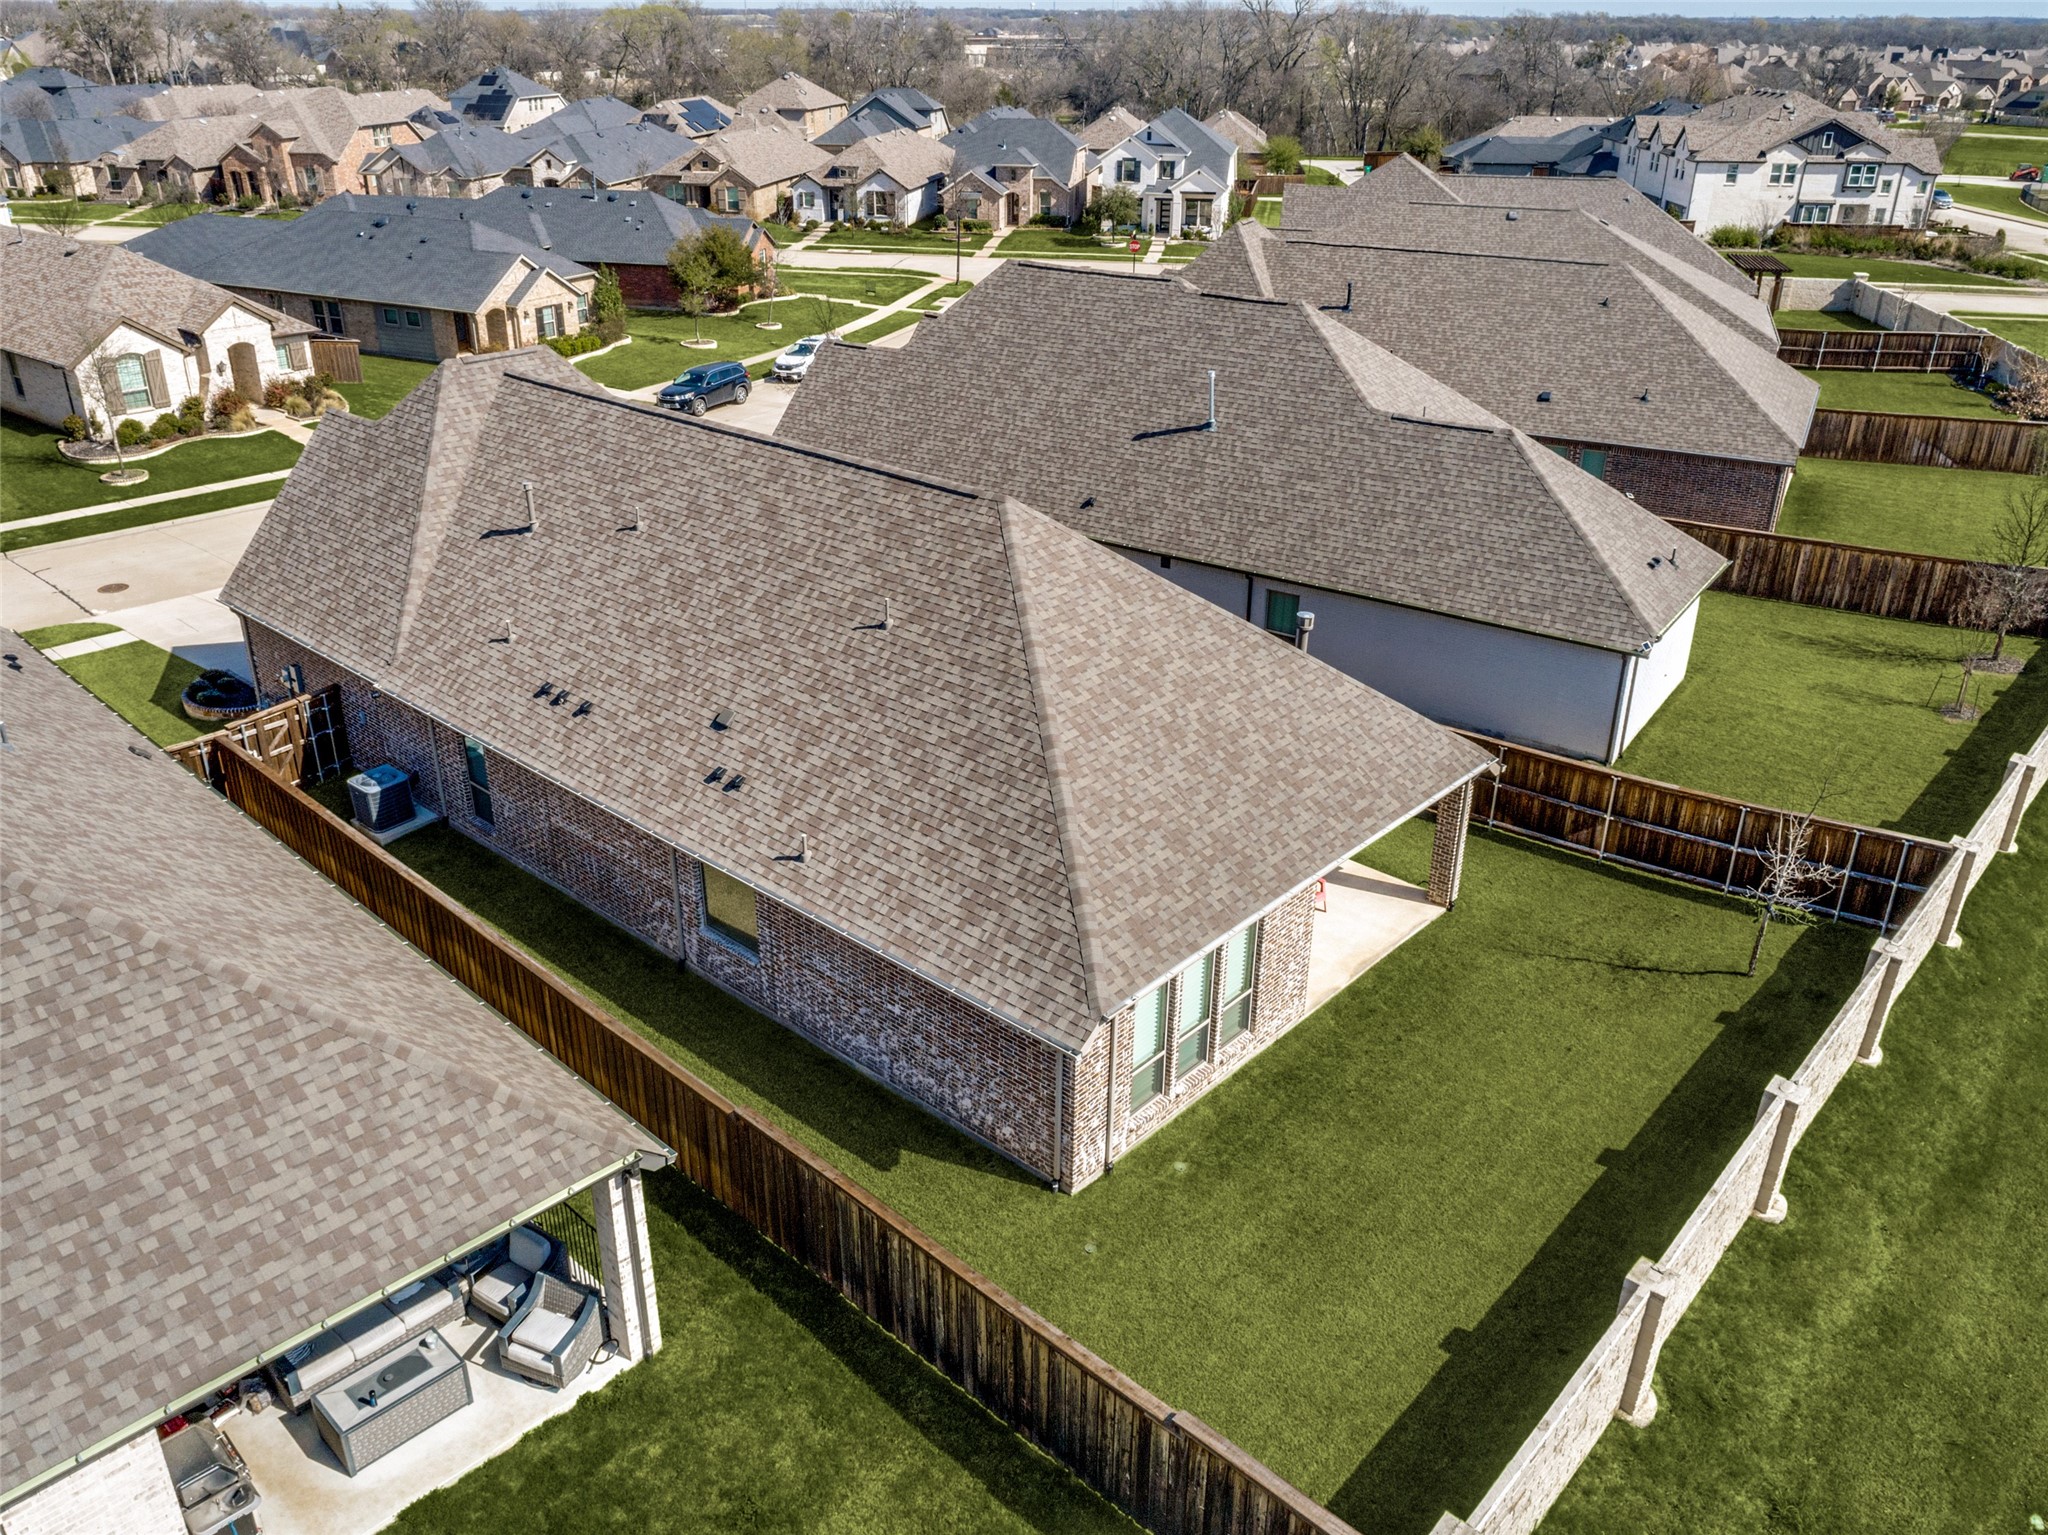
Aerial view of a brick home with a large fenced backyard and covered patio.
explore in 3d

Mortgage Calculator

Estimate your monthly mortgage payment, including the principal and interest, property taxes, and HOA. Adjust the values to generate a more accurate rate.
$0,000 Your Payment 20 15 65
$0,000 Your Payment

I'm Interested In

8212 San Bernard Trail

or
  • Deborah Diviney standing in an office doorway, wearing a black blazer and white pants.
    CallDeborah Diviney

    License #0480179

    (214) 551-1925
  • Find Your Dream Home

    Featured Listings

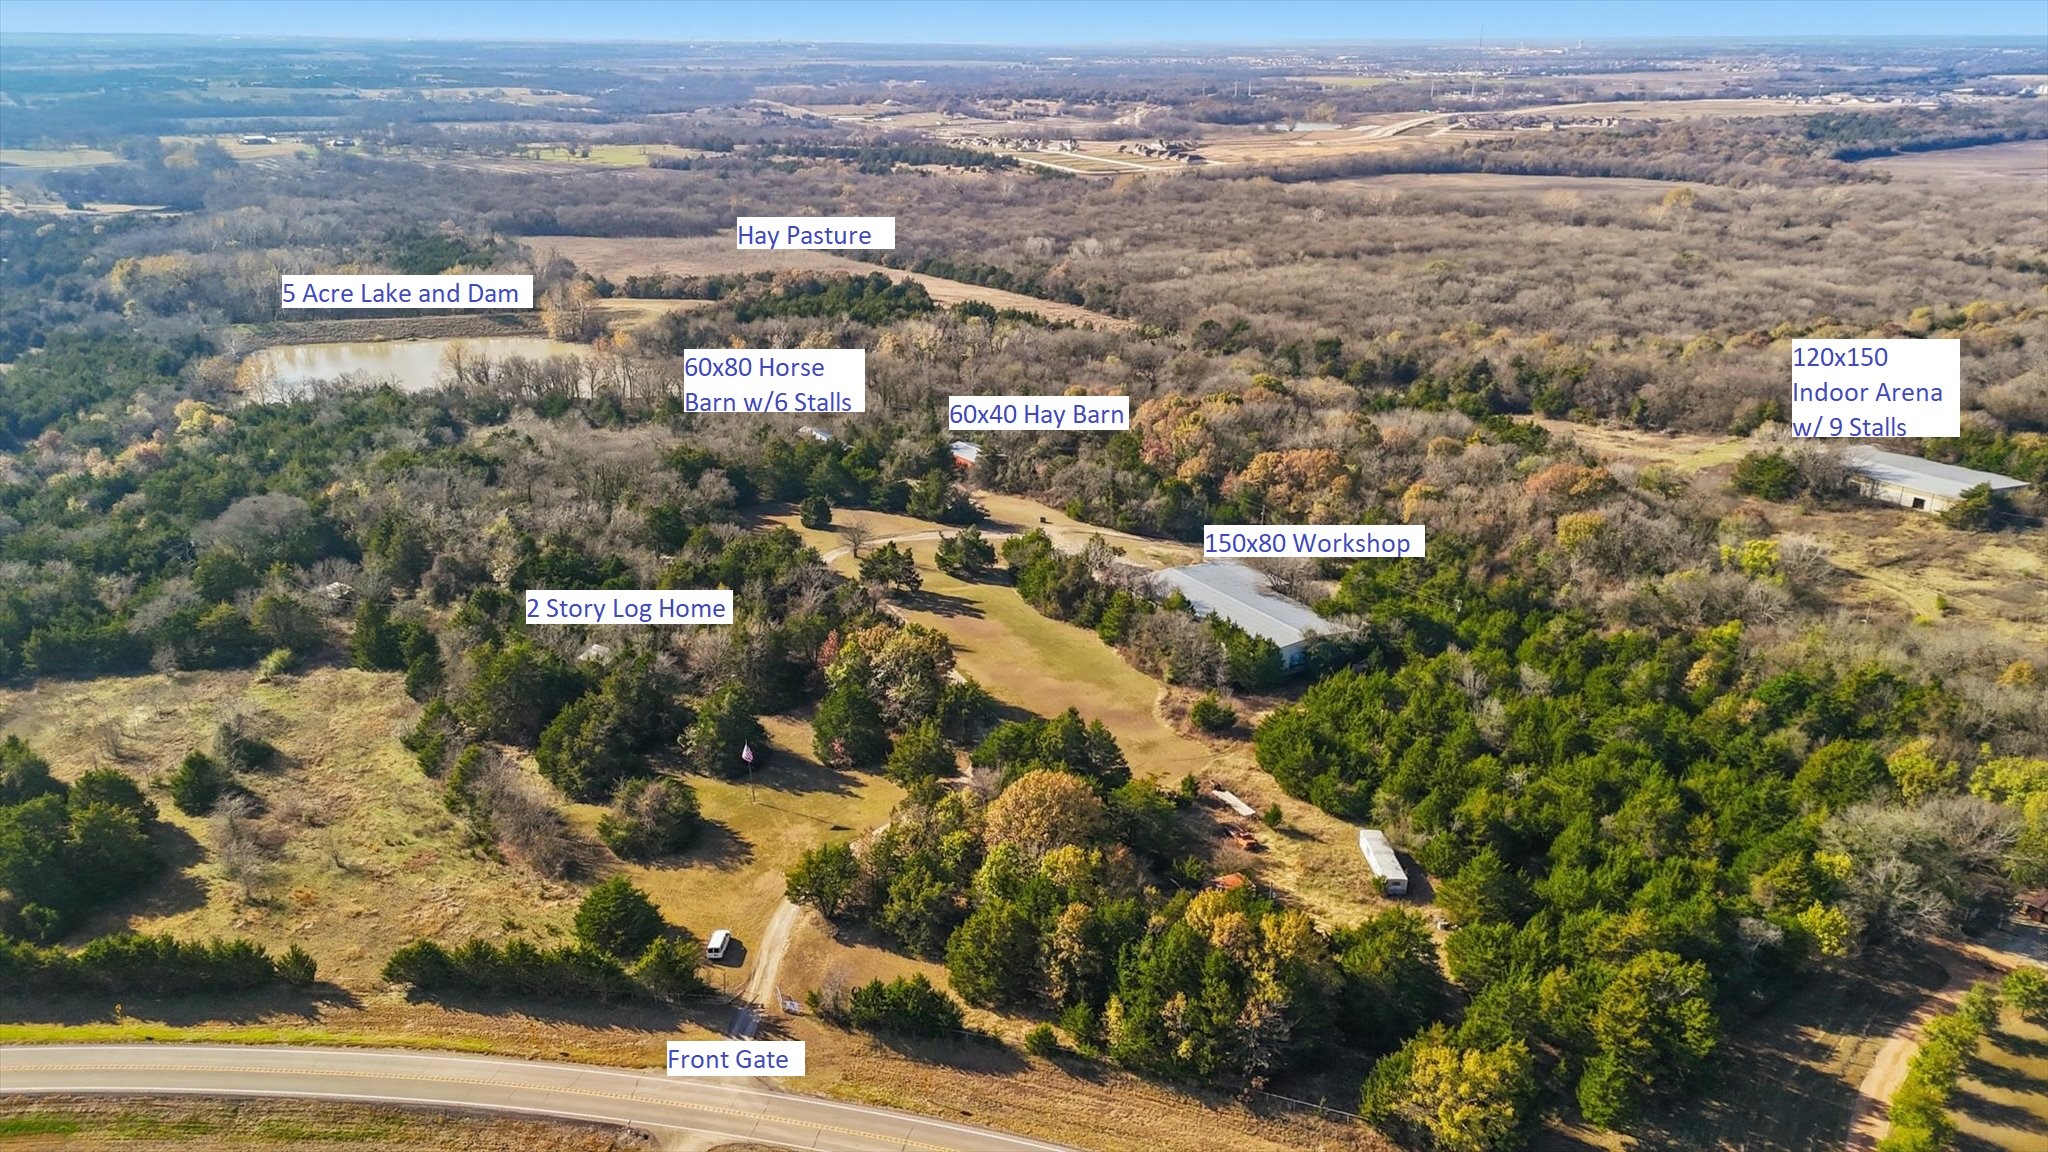
    • Aerial view of a wooded estate with a lake, log home, barns, indoor arena, workshop, and front gate. For Sale

      $8,000,000

      4640 Noell Road, Anna, TX 75409

    • 7901 San Jacinto Trail For Sale

      $670,000

      7901 San Jacinto Trail, Mc Kinney, TX 75071

      • 4 Beds
      • 3 Baths
      • 3,657 Sq.Ft.
    • Two-story brick home with steep gables, a two-car garage, and a landscaped front lawn. For Sale

      $497,900

      8212 San Bernard Trail, Mc Kinney, TX 75071

      • 4 Beds
      • 3 Baths
      • 2,176 Sq.Ft.
    • 1016 Scenic Hills Drive For Sale

      $460,000

      1016 Scenic Hills Drive, Mc Kinney, TX 75071

      • 5 Beds
      • 3 Baths
      • 3,263 Sq.Ft.
    • 305 Cedar Hill Circle Active Under Contract

      $460,000

      305 Cedar Hill Circle, Lowry Crossing, TX 75407

      • 3 Beds
      • 3 Baths
      • 1,940 Sq.Ft.
    • 205 Miramar Avenue For Sale

      $424,000

      205 Miramar Avenue, Melissa, TX 75454

      • 4 Beds
      • 3 Baths
      • 2,145 Sq.Ft.
    View All

    Follow Us On Instagram