Leave a Message
Thank you for your message. I will be in touch with you shortly.
Explore Properties

Property Description

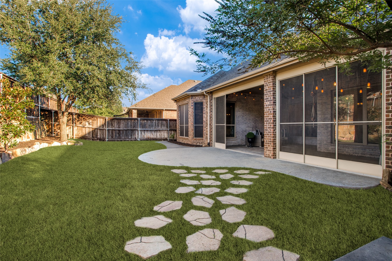
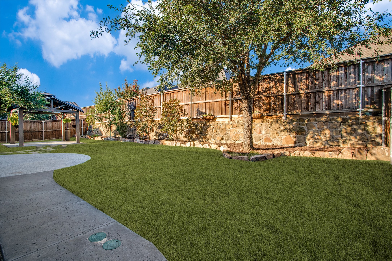
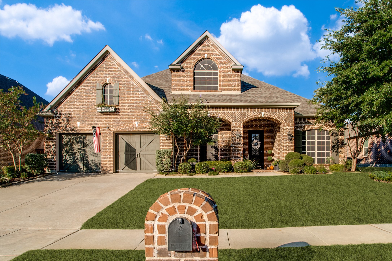
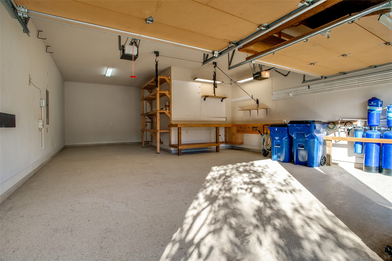
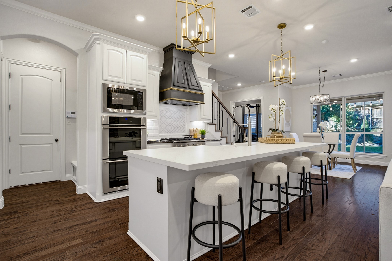
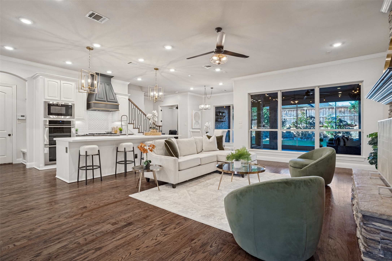
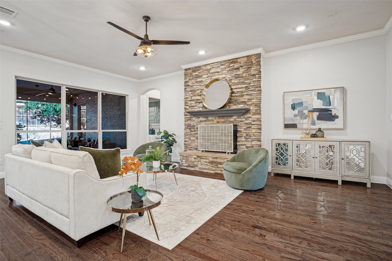
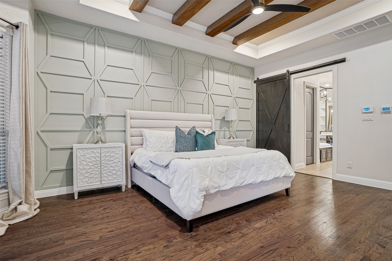
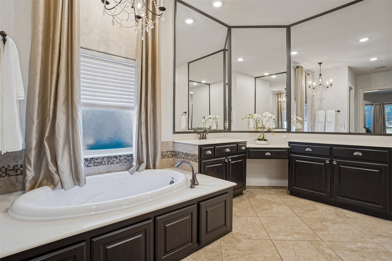
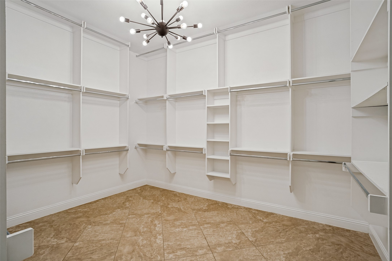
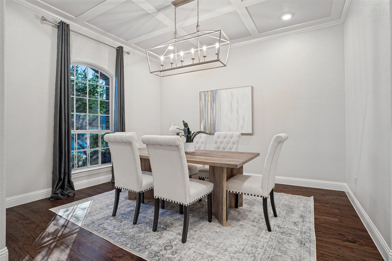
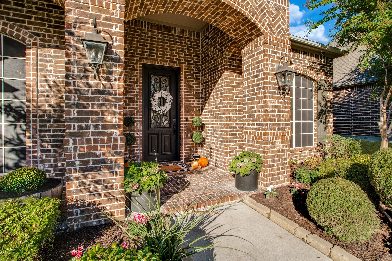
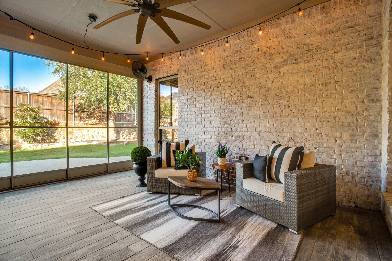
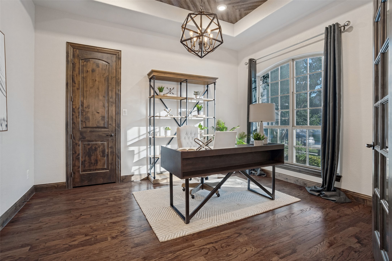
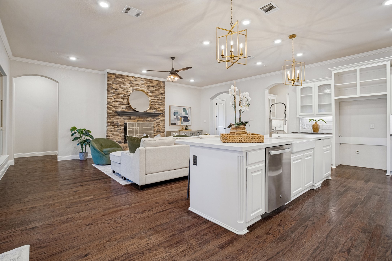
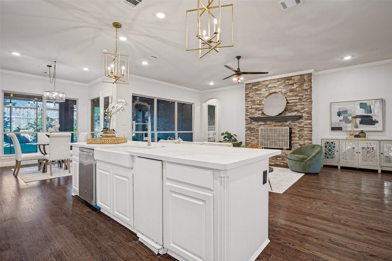
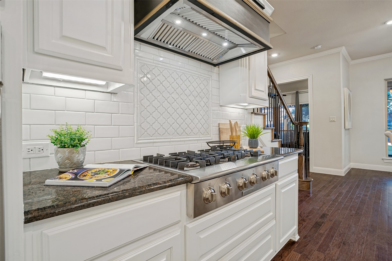
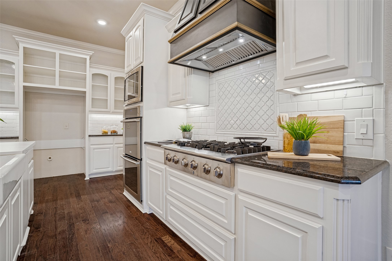
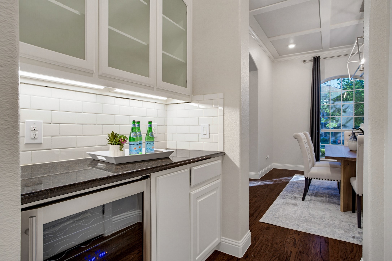
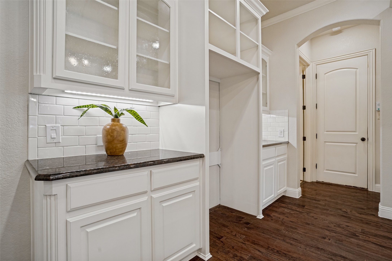
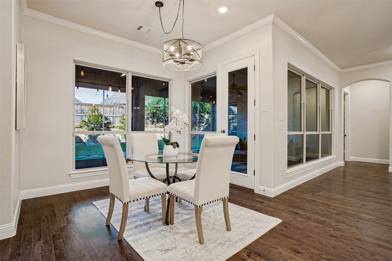
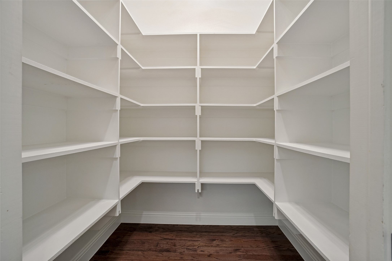
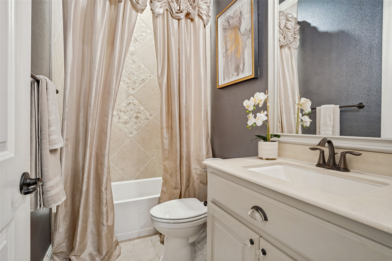
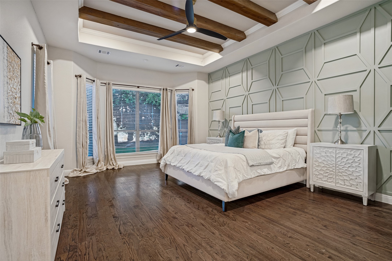
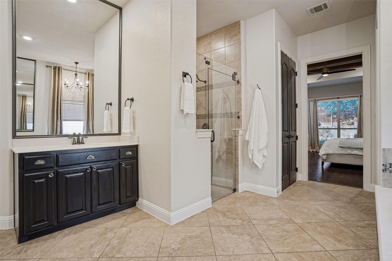
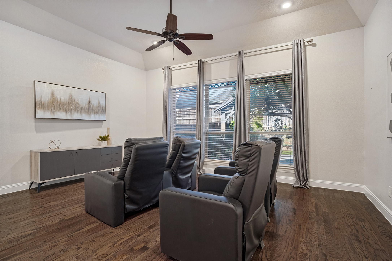
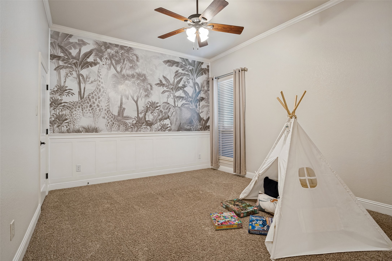
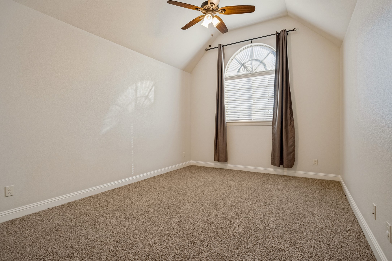
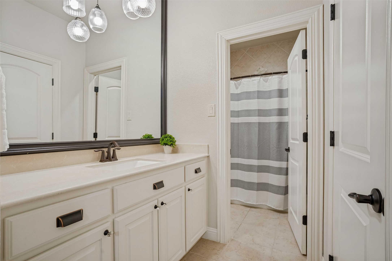
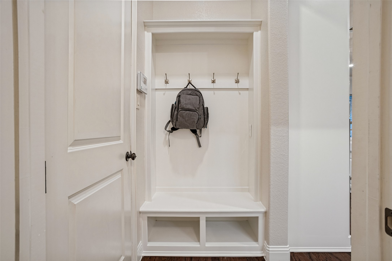
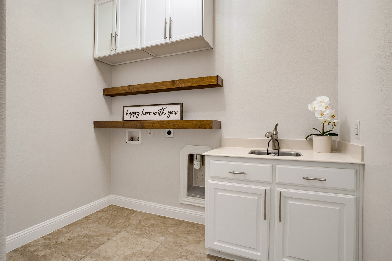
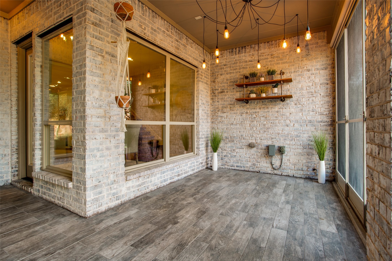
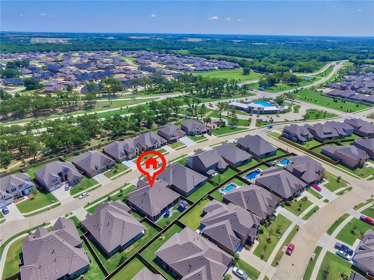
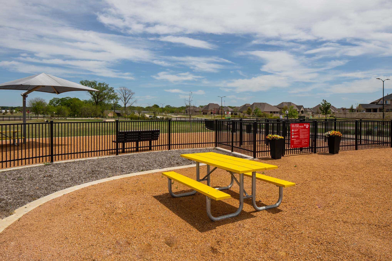
Stunning Model like home with exceptional curb appeal & an impressive floor plan! This beautifully designed home offers 4 bedrooms, 3 full baths, study with walk-in closet, oversized 3-car tandem garage & an abundance of luxurious details throughout. The impressive entry opens to a huge dining room featuring a striking coffered ceiling, perfect for entertaining. A convenient butler's pantry with wine refrigerator leads to the spectacular chef's kitchen, boasting an abundance of cabinetry--including beautiful glass-front accents--an enormous quartz island, double ovens & gigantic walk-in pantry. Generously sized laundry room offers extensive cabinetry, shelving & sink for exceptional storage & functionality. The luxurious primary suite is a true retreat, featuring designer accent wall, beautiful wood beams & oversized bay windows. Resort-inspired primary bath includes designer mirrors, spacious two-person shower, garden tub & a mega walk-in closet. The king-sized family room is warm and inviting with soaring space & beautiful stone fireplace. The oversized game room downstairs features an entire wall of windows, filling the space with natural light. Downstairs guest bedroom is uniquely appointed with a long walk-in closet & stylish designer wallpaper. Massive sunroom extends the living space & overlooks two separate patio areas--one covered & one open--creating the perfect setting for relaxing, entertaining, or enjoying the outdoors. Every space has been thoughtfully designed to offer comfort, style, & functionality. Home also comes with Aquasana filtration system, New interior paint Sept 2026, roof replaced in 2023 & one HVAC unit has been fully replaced. Enjoy all the amenities of Trinity Falls, including two resort-style swimming pools, two fitness centers, multiple playgrounds, catch-and-release fishing lakes, dog park, trike park & disc golf course. This is a truly exceptional home in one of McKinney's most desirable master-planned communities!

Overview

Open House
10/24/2026 1:00PM - 3:00PM CDT
Property Status
For Sale
Lot Size
8,755.56 Sq.Ft.
MLS ID
21406770
Property Type
Residential
Year Built
2015

Features & Amenities

Neighborhood
Painted Tree
Architecture Styles
Traditional, Detached
Stories
1
Garage Spaces
3.0
Water Source
Public
Utilities
Electricity Available, Sewer Available, Water Available
Pool
None, Community
Roof
Composition
Lot Features
Landscaped, Subdivision, Sprinkler System, Few Trees
Parking
Door-Single, Driveway, Epoxy Flooring, Garage Faces Front, Garage, Garage Door Opener, Inside Entrance, Kitchen Level, Oversized, Tandem, Workshop in Garage
Heat Type
Central, Natural Gas
Air Conditioning
Central Air, Ceiling Fan(s)
Laundry Room
Dryer Hookup, Electric Dryer Hookup, Laundry in Utility Room
Fireplace
Family Room, Gas Log
Appliances
Some Gas Appliances, Dishwasher, Gas Cooktop, Disposal, Gas Oven, Gas Water Heater, Microwave, Plumbed For Gas, Water Softener, Trash Compactor, Water Purifier, Wine Cooler
Other Interior Features
Built-in Features, Dry Bar, Decorative/Designer Lighting Fixtures, Double Vanity, Granite Counters, High Speed Internet, Kitchen Island, Open Floorplan, Pantry, Smart Home, Walk-In Closet(s), Wired for Sound
Sewer
Public Sewer
Substructure
Slab
Security Features
Prewired
Elementary School
Ruth and Harold Frazier
Middle School
Johnson
High School
McKinney North
School District
McKinney ISD
Sales Price
$670,000
HOA
$393/3 mos

Downloads

7901 San Jacinto Trail

Schedule a Tour

I would love to help you see this beautiful home! As a full-service real estate agent, I can help you tour. Please submit an offer, and answer questions about the buying process.

Thank you

for your interest in 7901 San Jacinto Trail, Mc Kinney, TX 75071

7901 San Jacinto Trail
Navigate

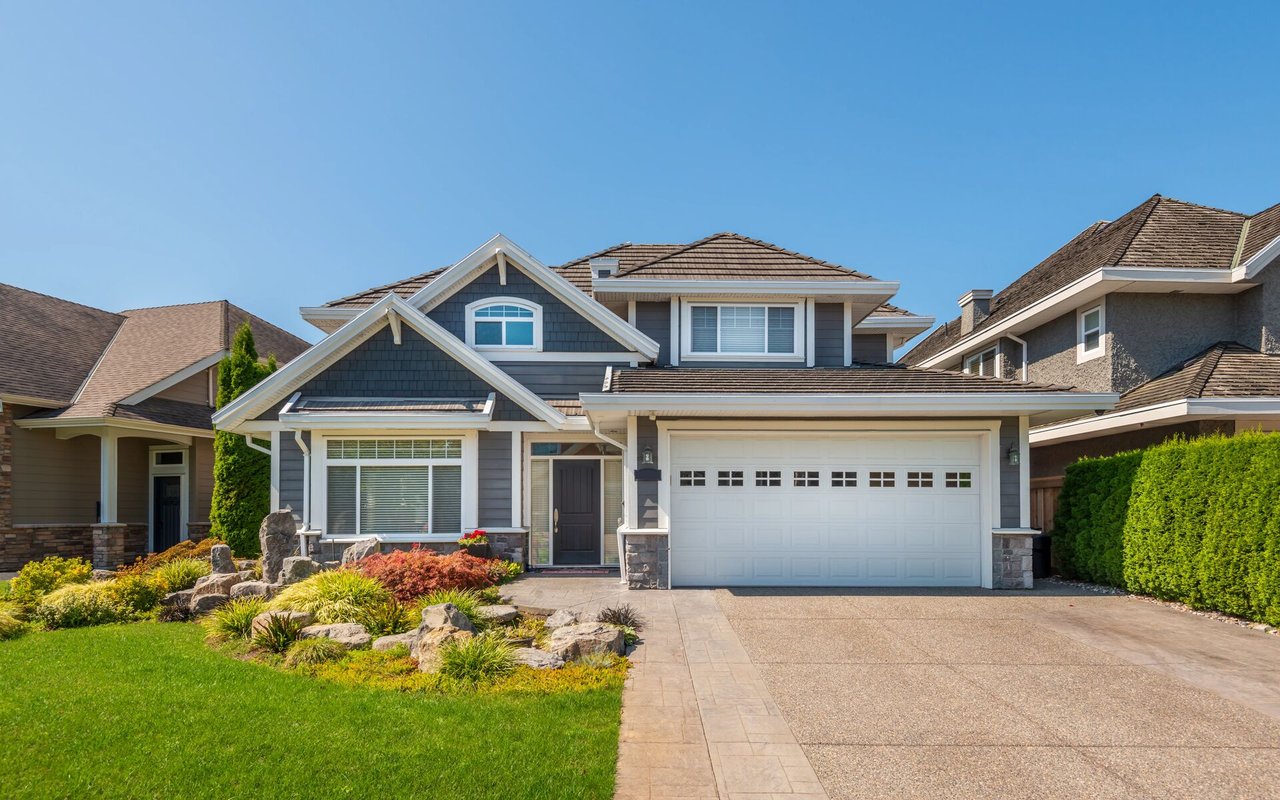
Two-story blue-gray house with a white double garage door and landscaped front yard.

Explore Painted Tree

read more
7901 San Jacinto Trail
explore in 3d

Mortgage Calculator

Estimate your monthly mortgage payment, including the principal and interest, property taxes, and HOA. Adjust the values to generate a more accurate rate.
$0,000 Your Payment 20 15 65
$0,000 Your Payment

I'm Interested In

7901 San Jacinto Trail

or
  • Deborah Diviney standing in an office doorway, wearing a black blazer and white pants.
    CallDeborah Diviney

    License #0480179

    (214) 551-1925
  • Find Your Dream Home

    Featured Listings

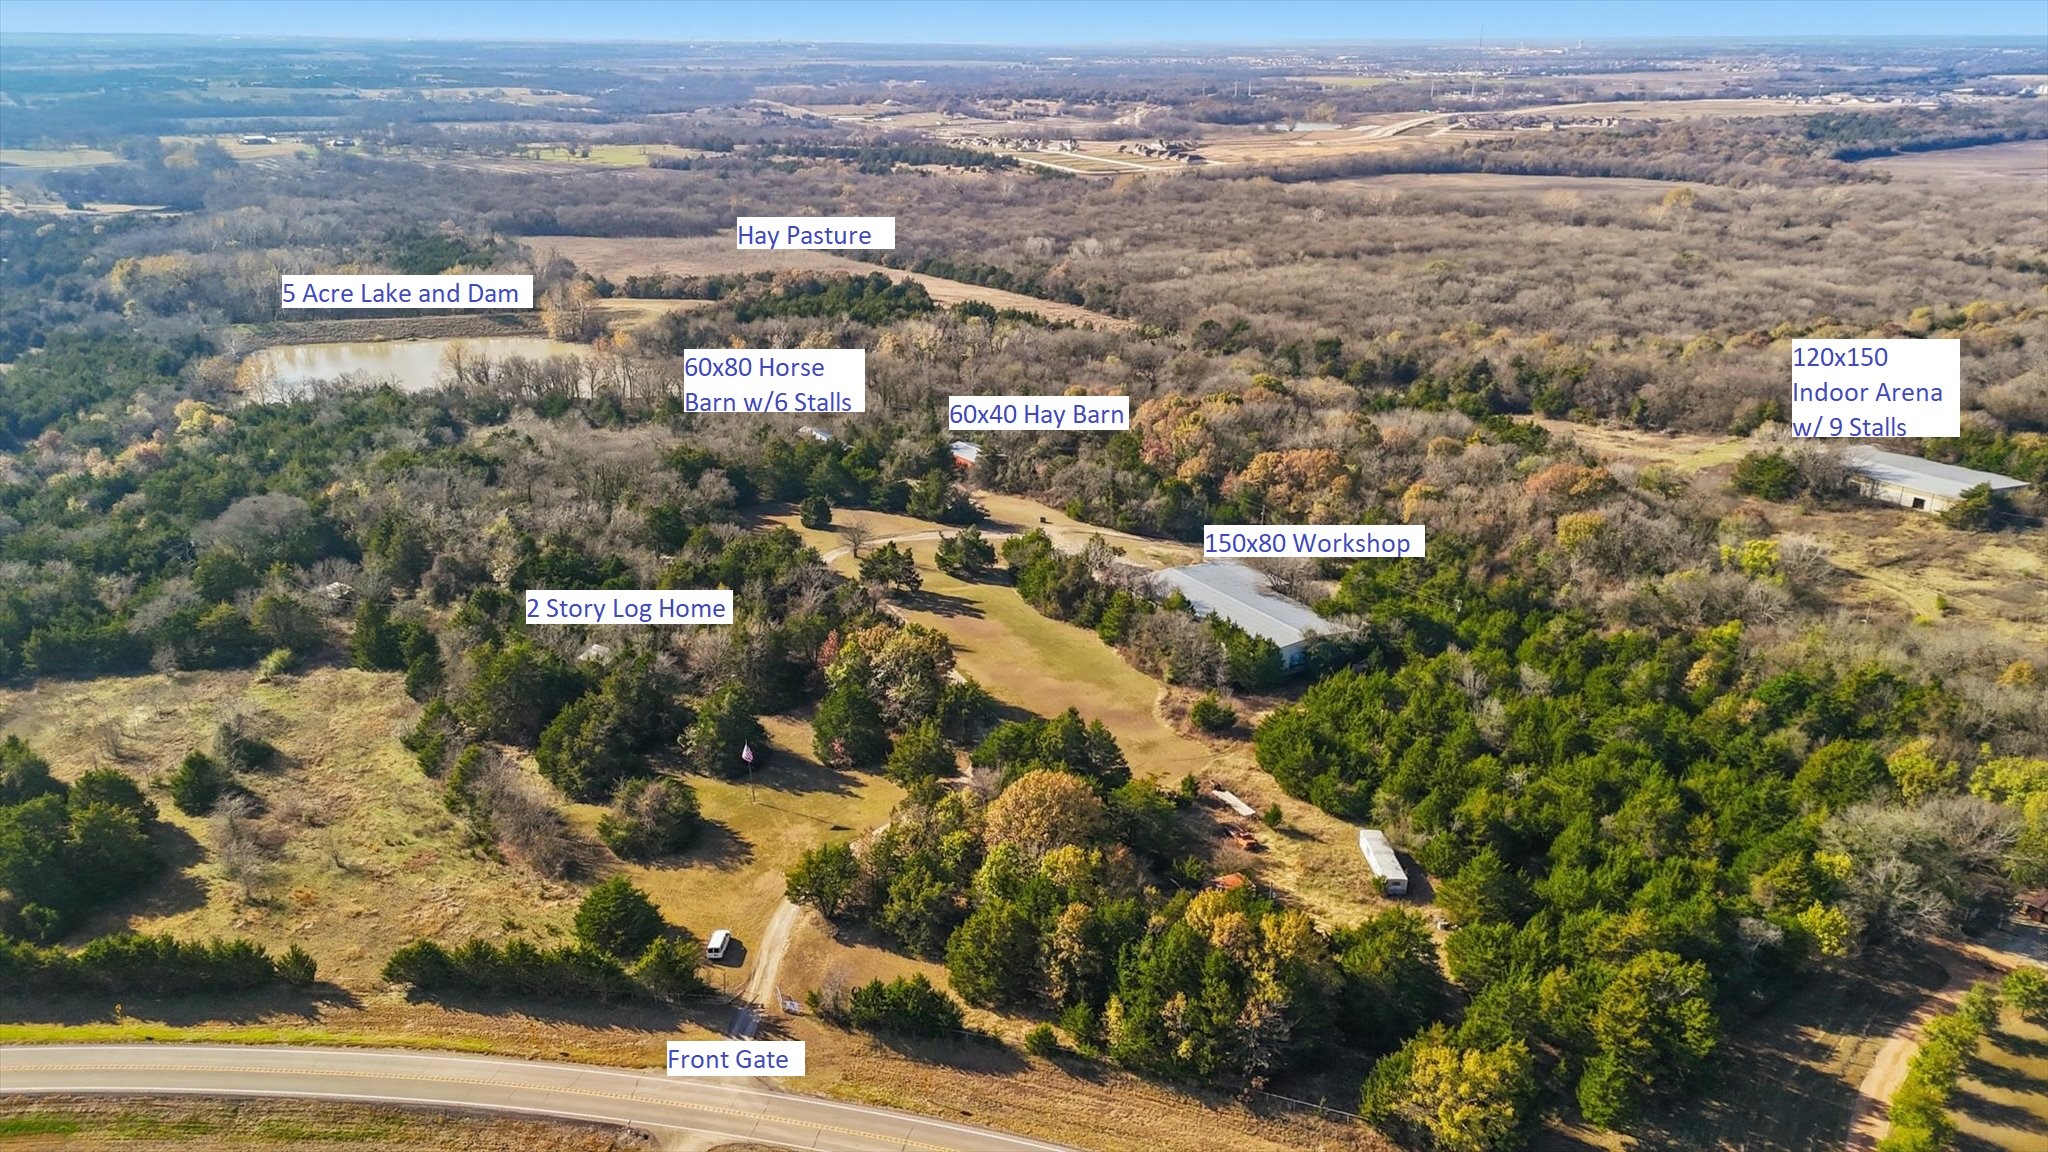
    • Aerial view of a wooded estate with a lake, log home, barns, indoor arena, workshop, and front gate. For Sale

      $8,000,000

      4640 Noell Road, Anna, TX 75409

    • 7901 San Jacinto Trail For Sale

      $670,000

      7901 San Jacinto Trail, Mc Kinney, TX 75071

      • 4 Beds
      • 3 Baths
      • 3,657 Sq.Ft.
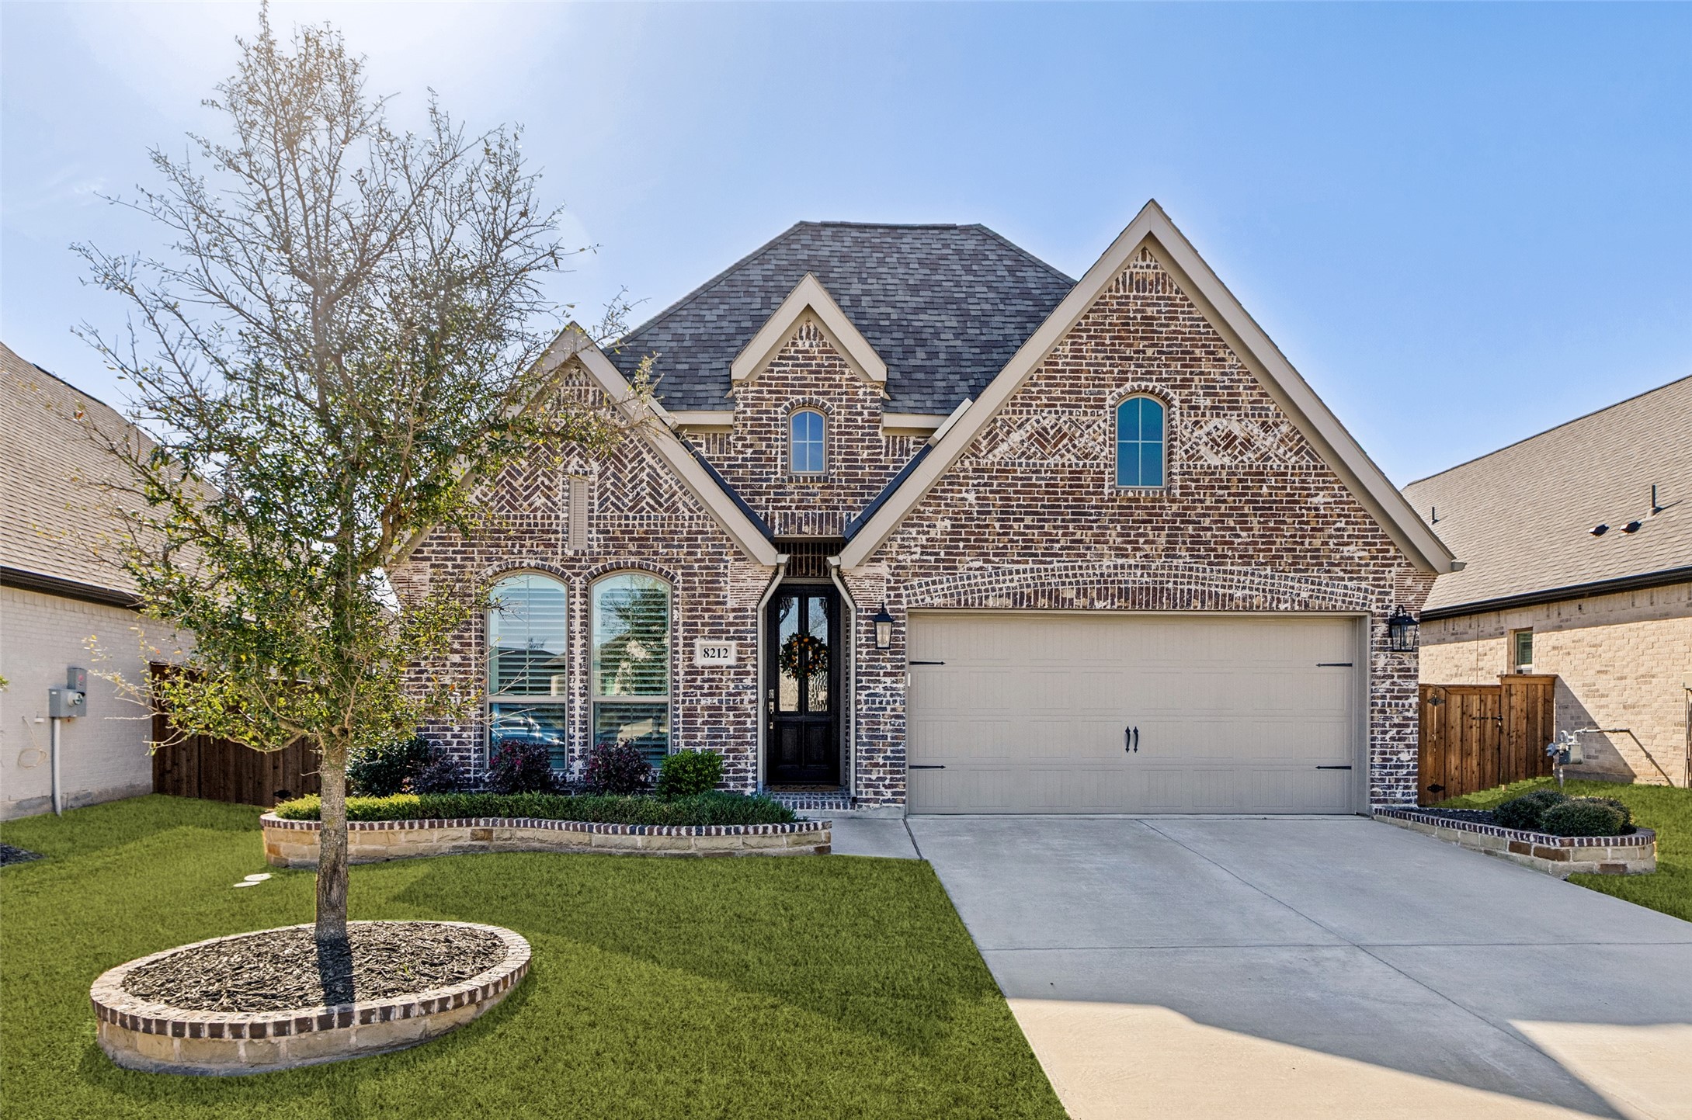
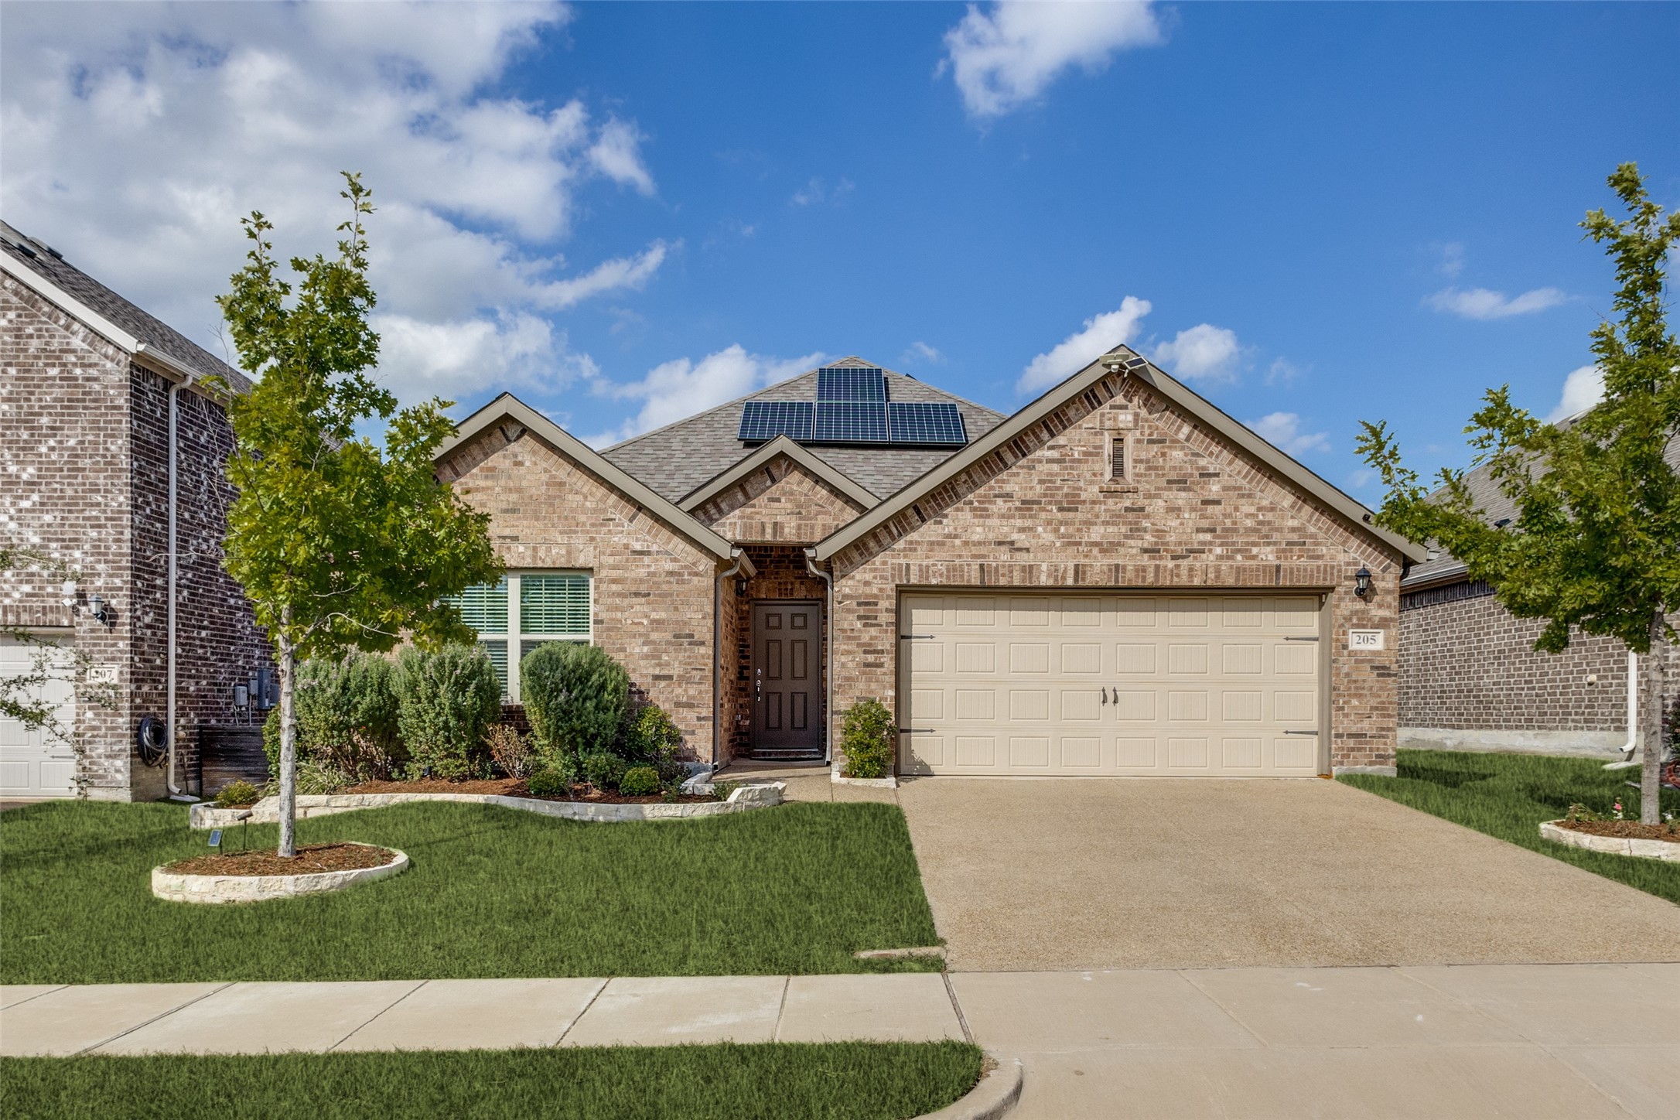
    • Two-story brick home with steep gables, a two-car garage, and a landscaped front lawn. For Sale

      $497,900

      8212 San Bernard Trail, Mc Kinney, TX 75071

      • 4 Beds
      • 3 Baths
      • 2,176 Sq.Ft.
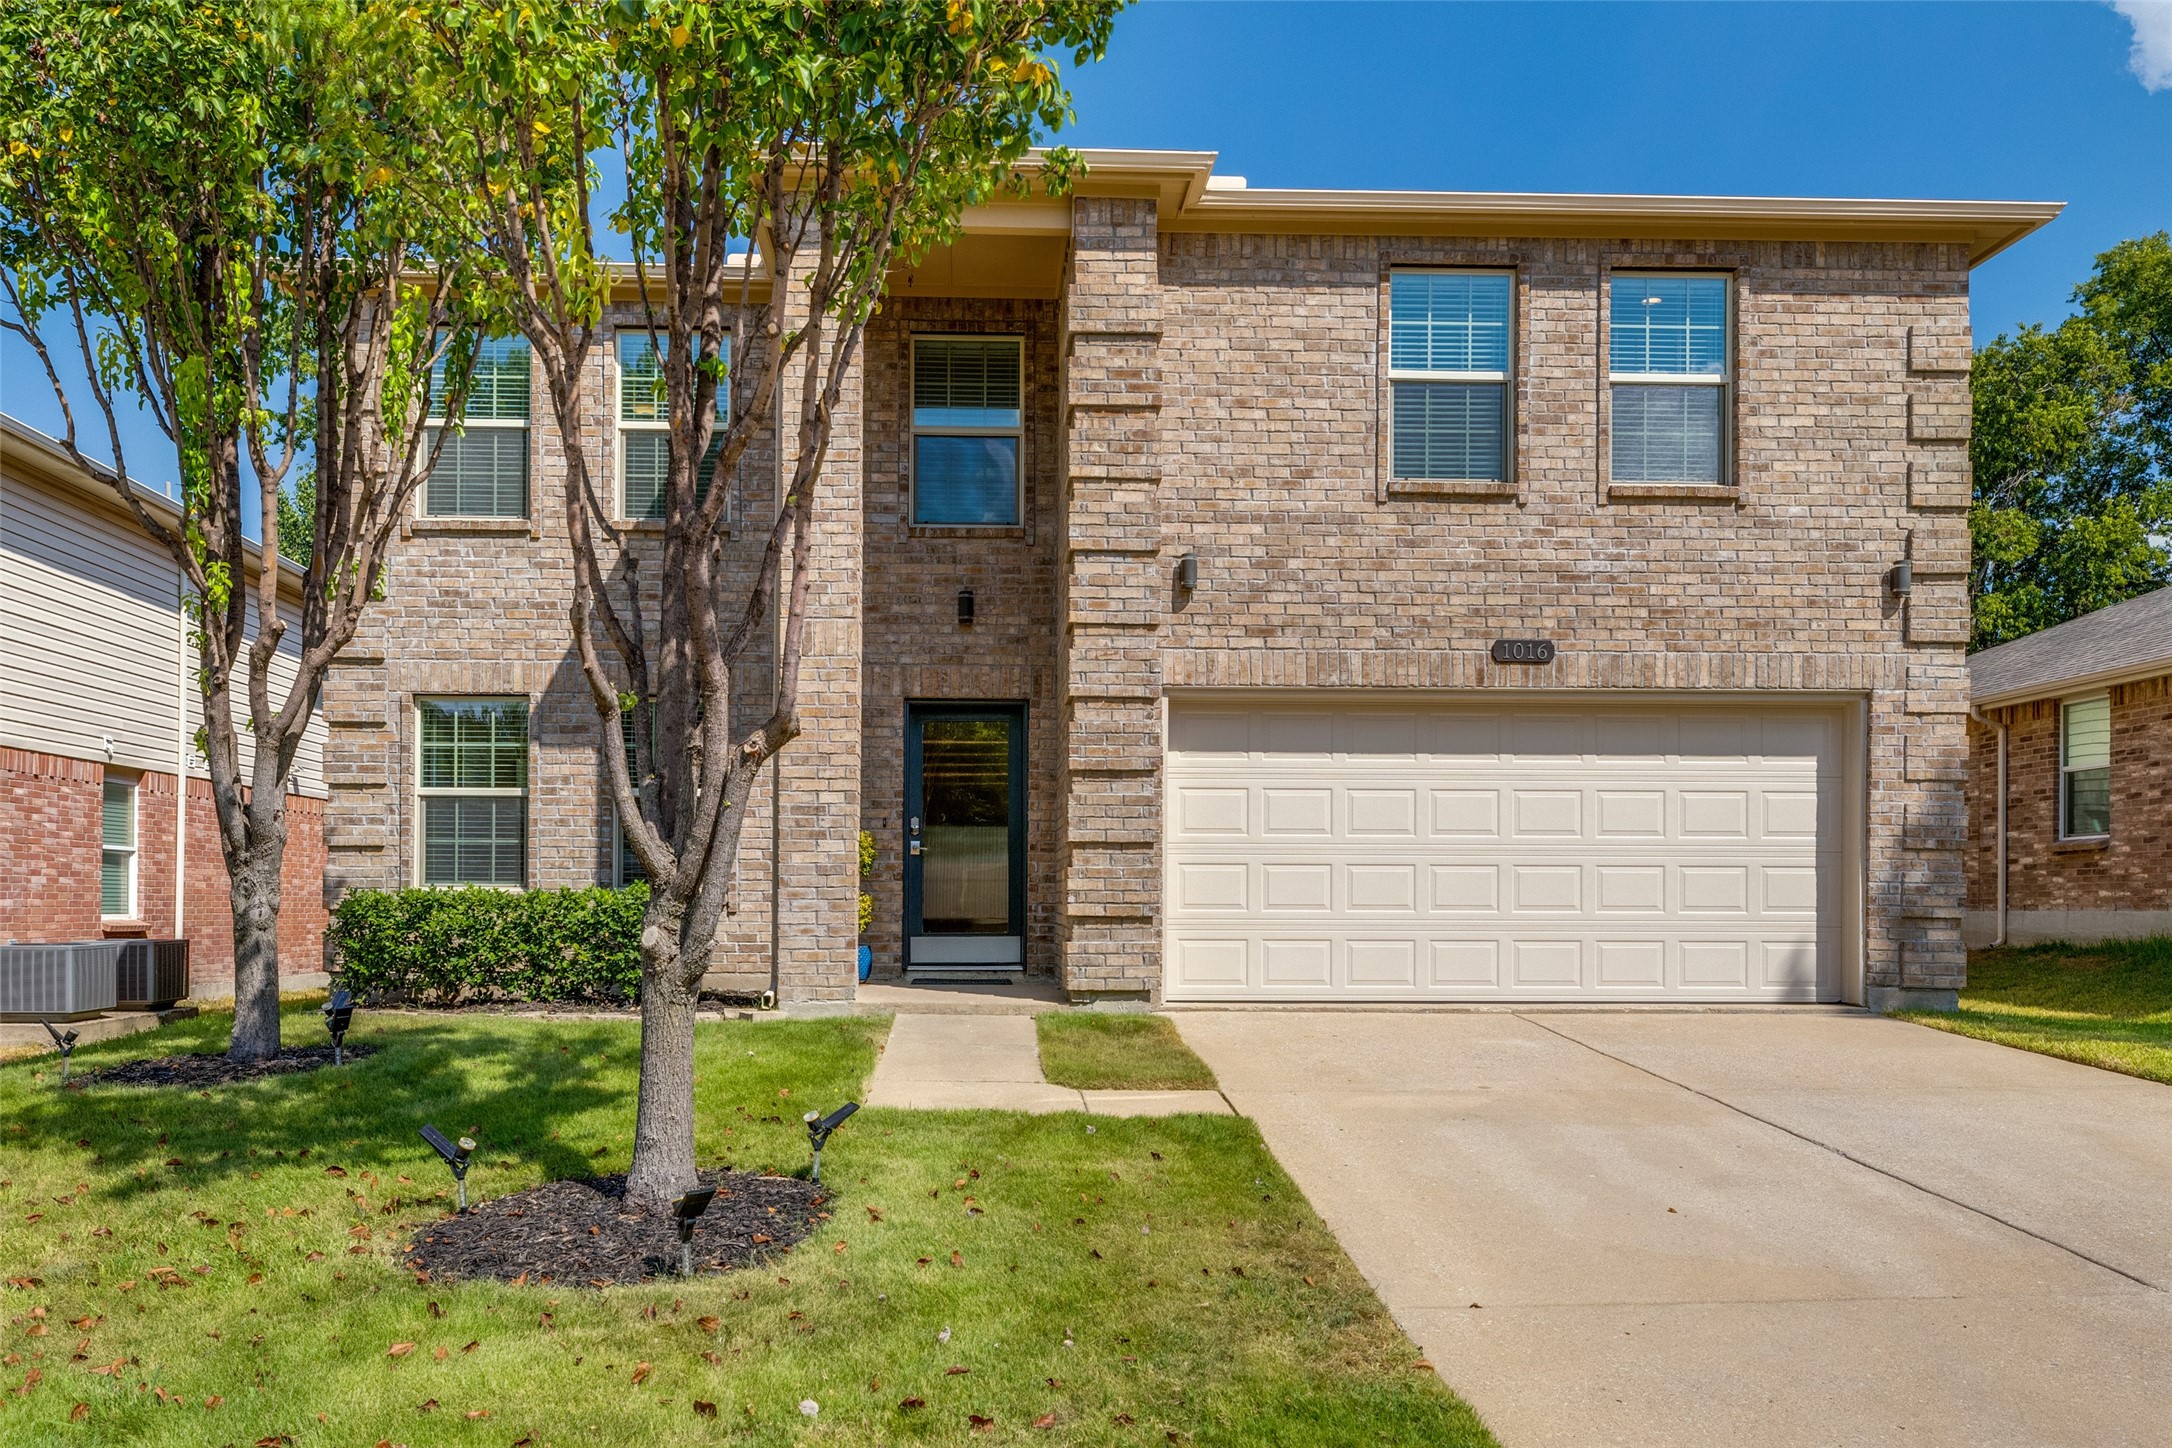
    • 1016 Scenic Hills Drive For Sale

      $460,000

      1016 Scenic Hills Drive, Mc Kinney, TX 75071

      • 5 Beds
      • 3 Baths
      • 3,263 Sq.Ft.
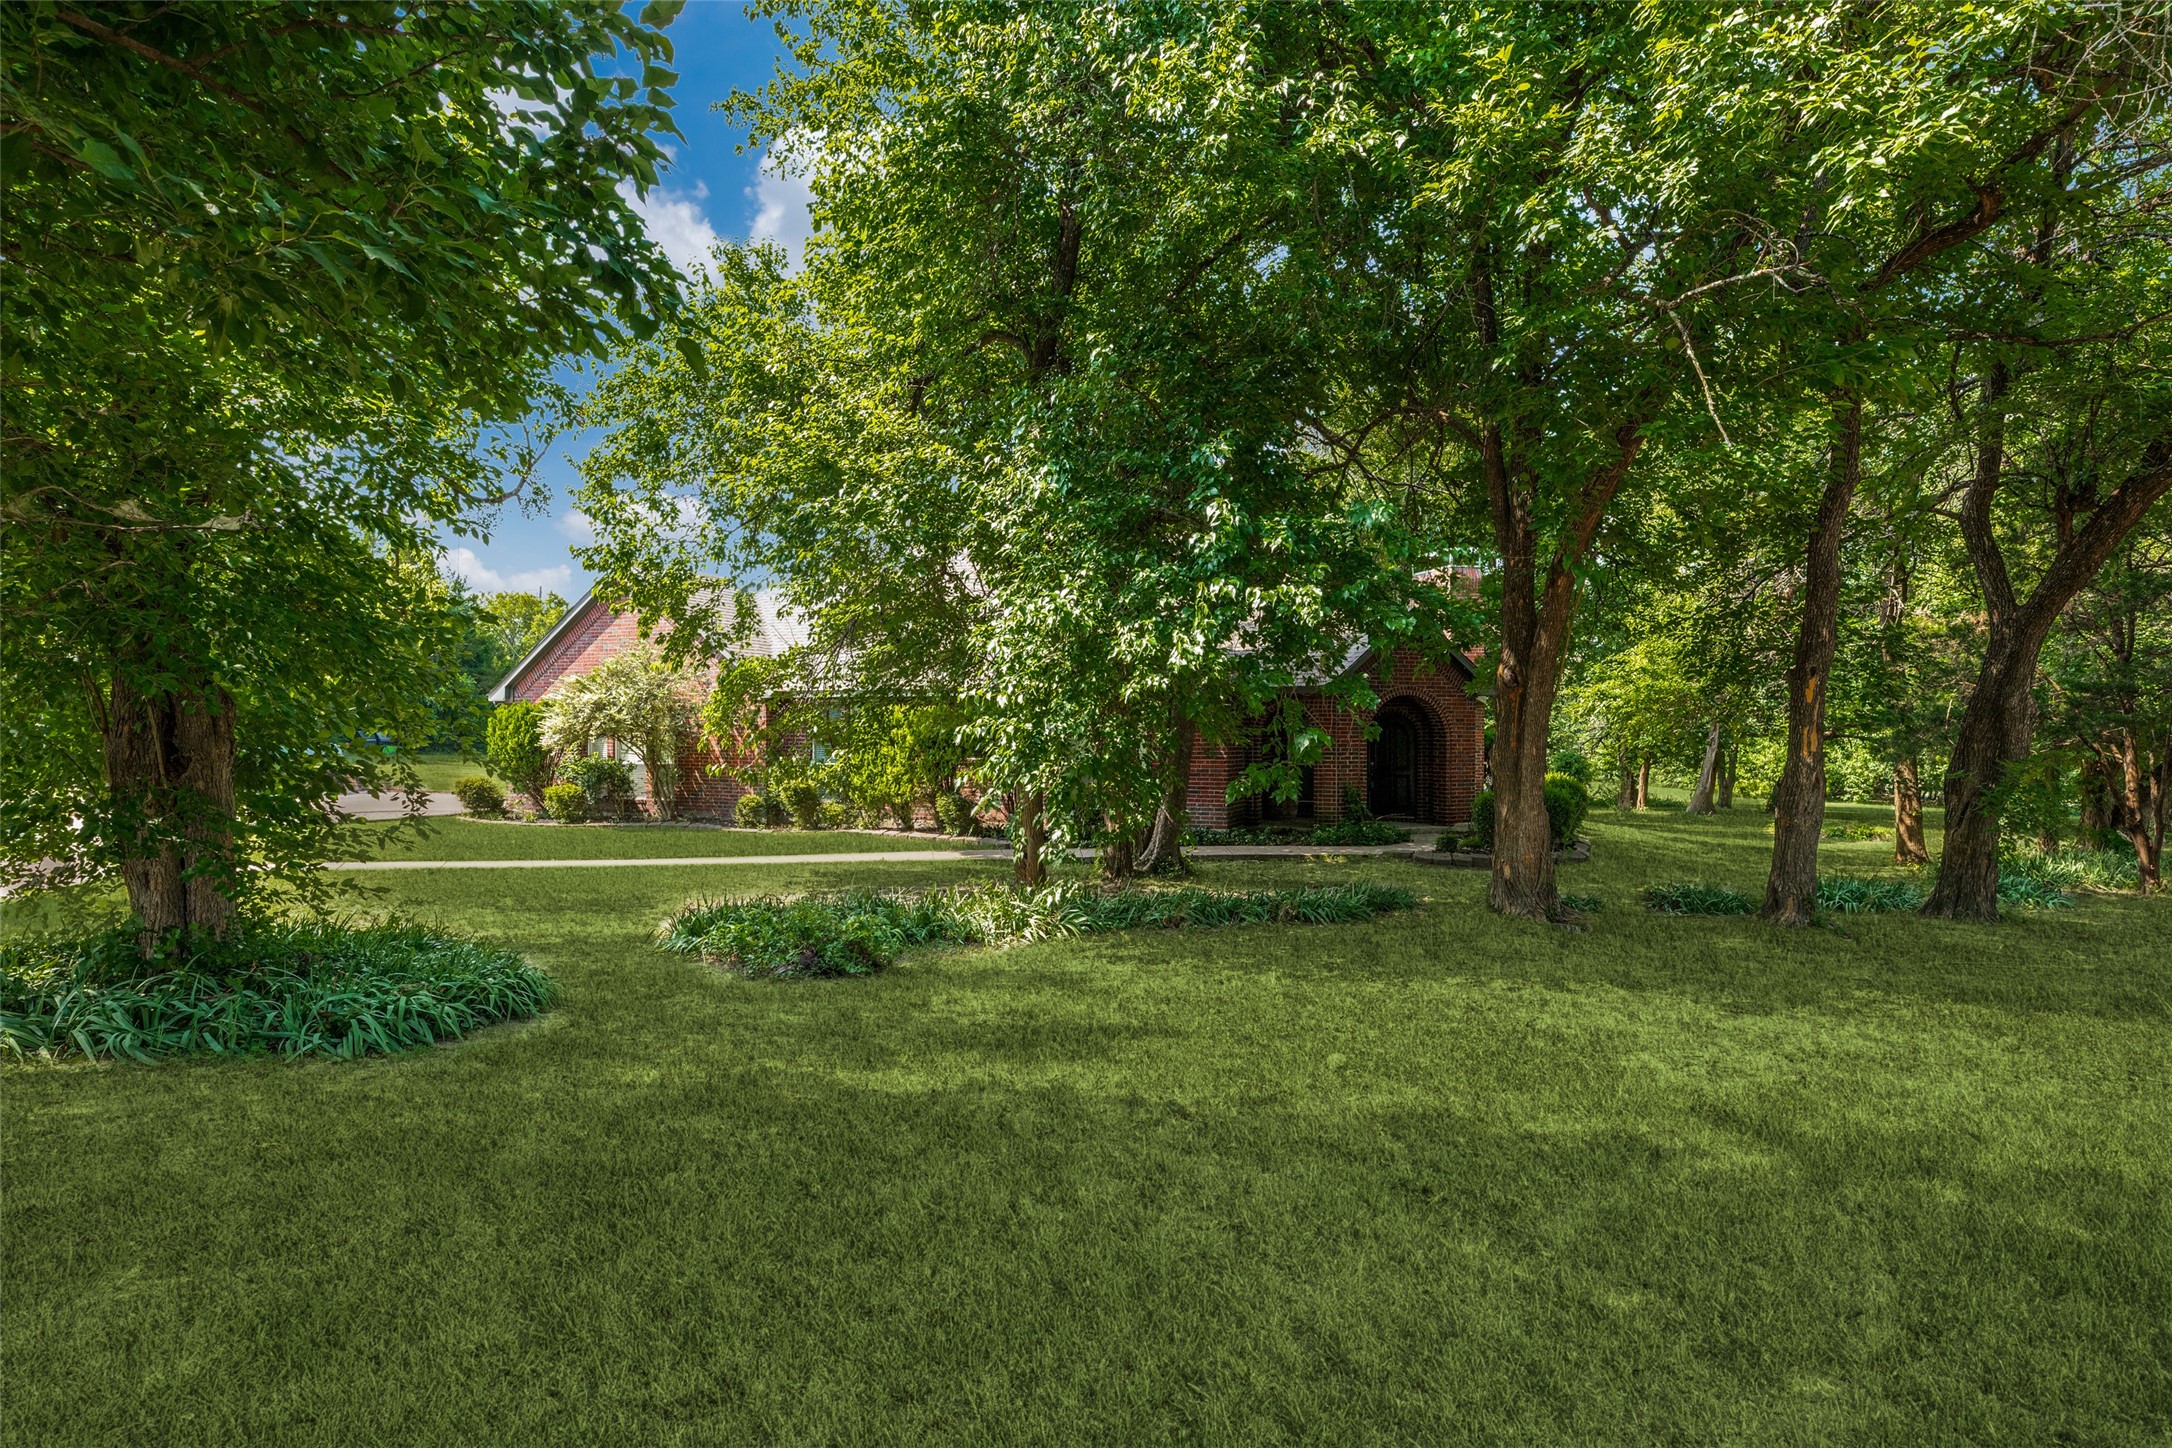
    • 305 Cedar Hill Circle Active Under Contract

      $460,000

      305 Cedar Hill Circle, Lowry Crossing, TX 75407
      • 3 Beds
      • 3 Baths
      • 1,940 Sq.Ft.
    • 205 Miramar Avenue For Sale

      $424,000

      205 Miramar Avenue, Melissa, TX 75454

      • 4 Beds
      • 3 Baths
      • 2,145 Sq.Ft.
    View All

    Follow Us On Instagram